SIGN UP Login/Register
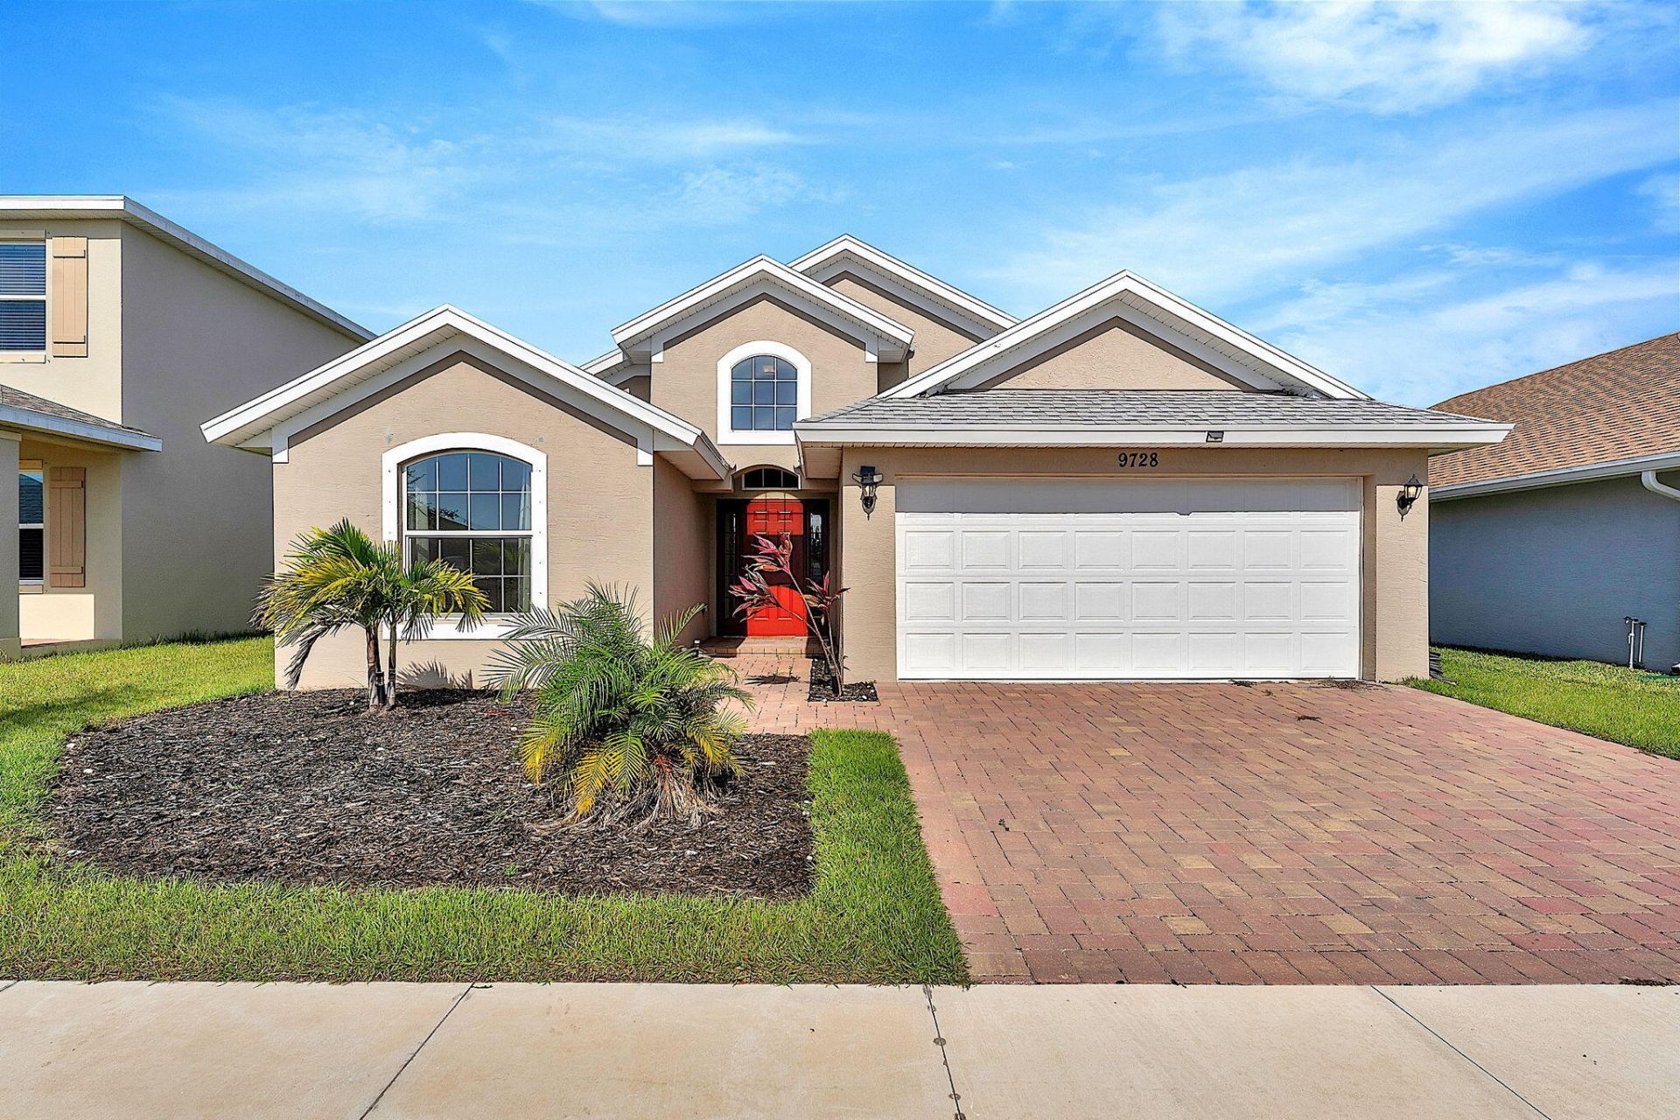
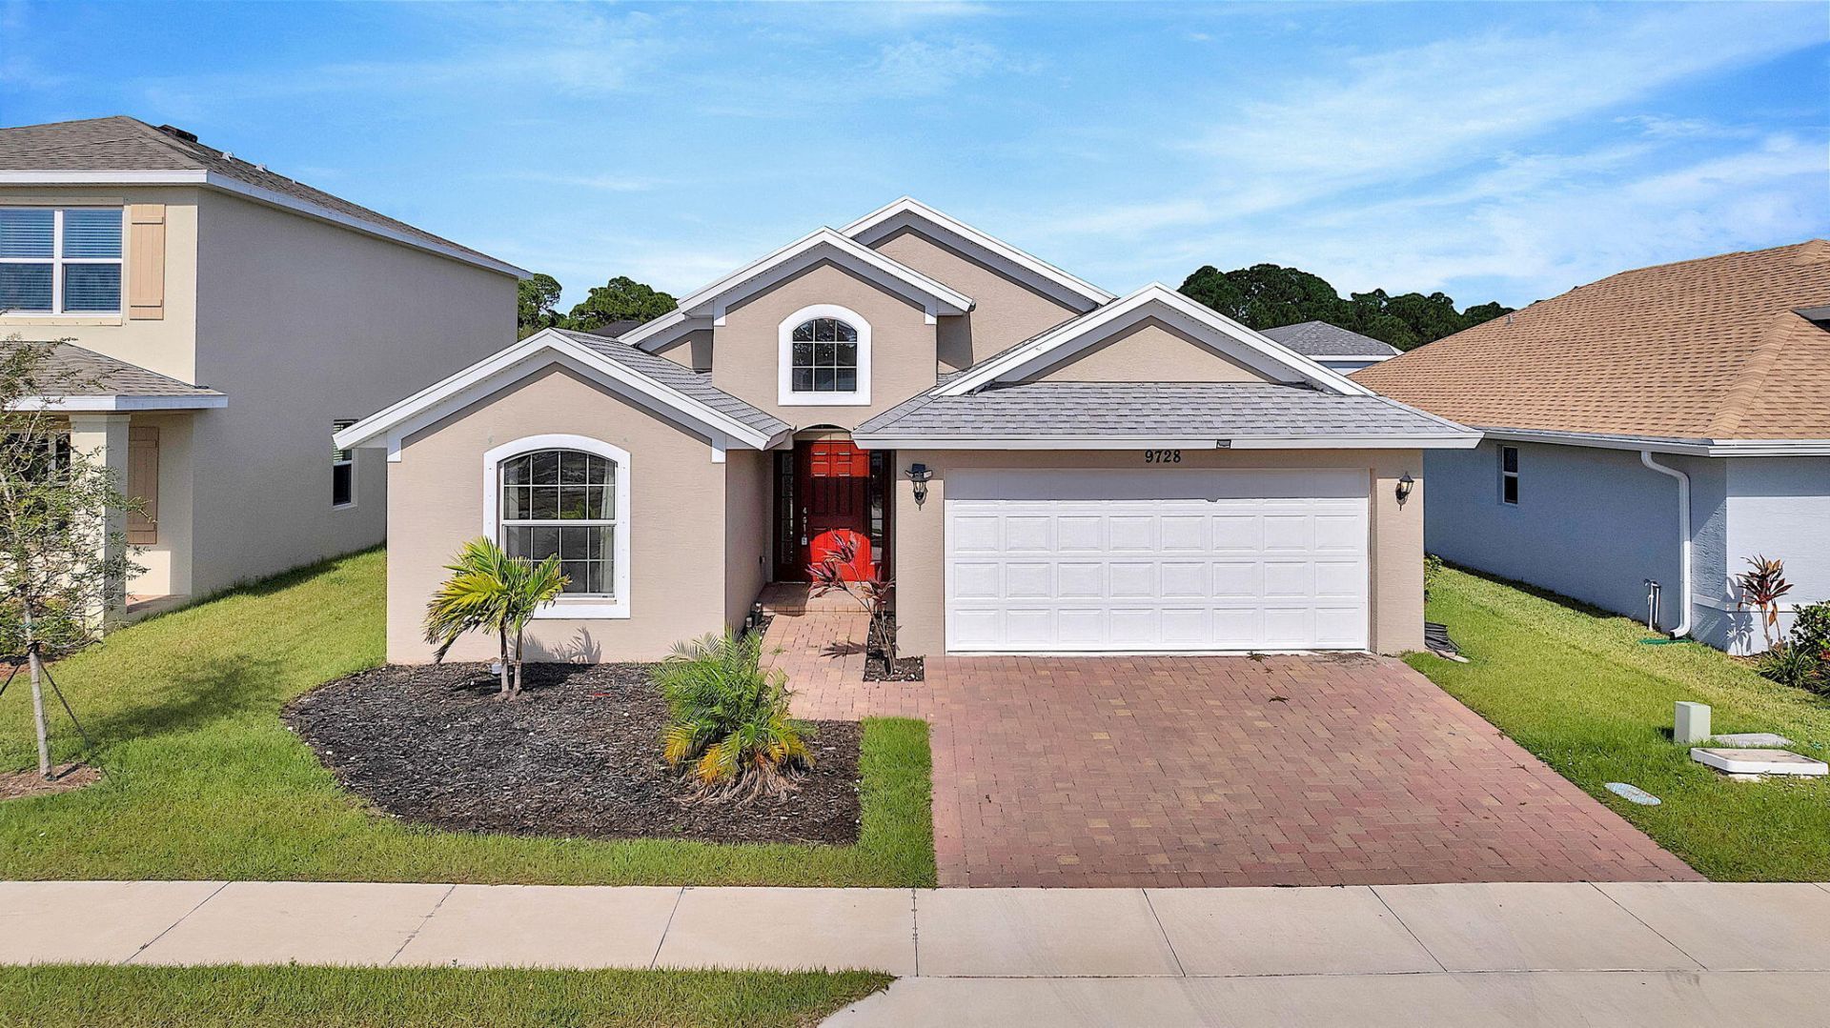
9728 Starboard Drive, Fort Pierce, FL 34945 Photo
New - 22 Hours Ago
9728 Starboard Drive, Fort Pierce, FL 34945 Photo
New - 22 Hours Ago
9728 Starboard Drive, Fort Pierce, FL 34945 Photo

33 Total Photos [Click to View All]

9728 Starboard Drive Fort Pierce, FL 34945
$360,000
  • Beds
    4
  • Baths
    2 full
  • Total Square Feet
    2,330
  • Lot Size
    0.11 acre(s)

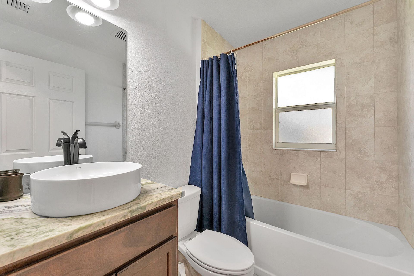
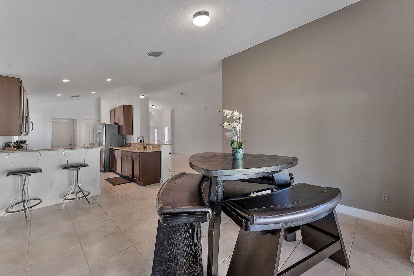
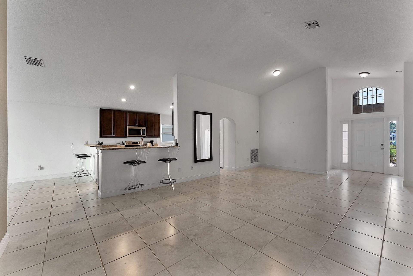
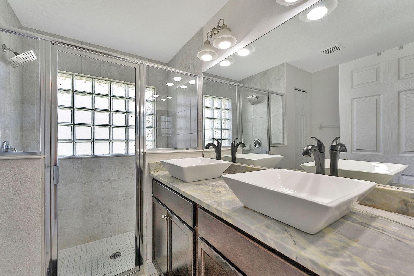
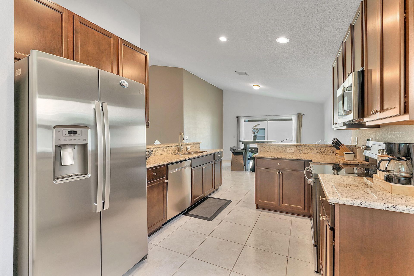
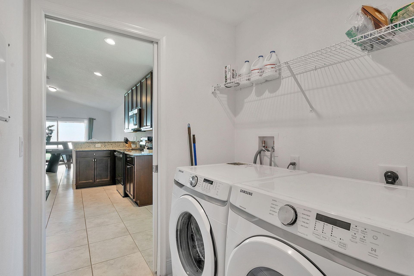
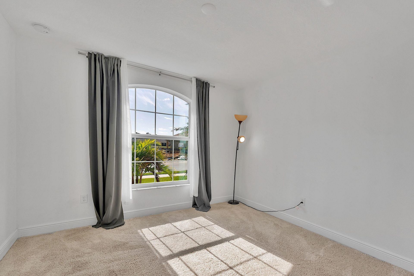
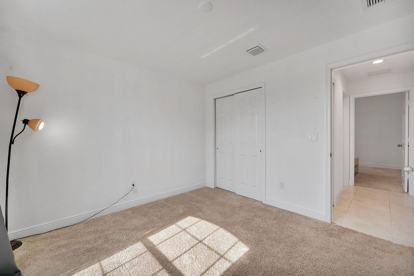
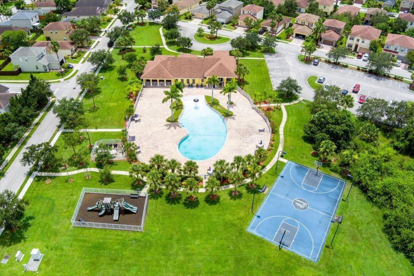
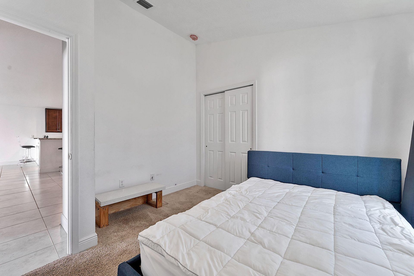
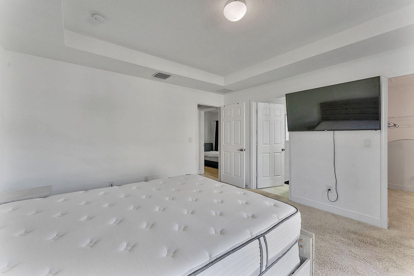
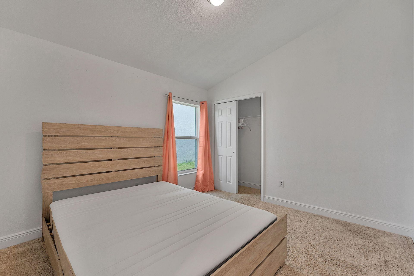
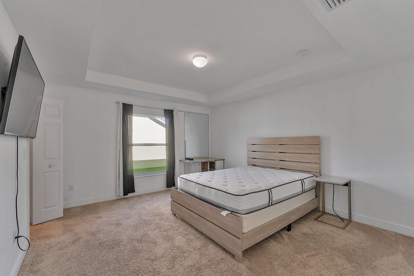
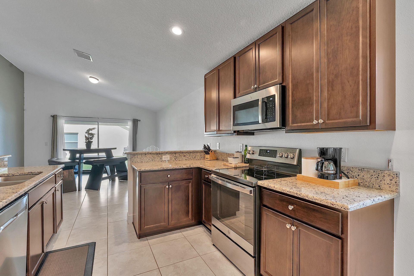
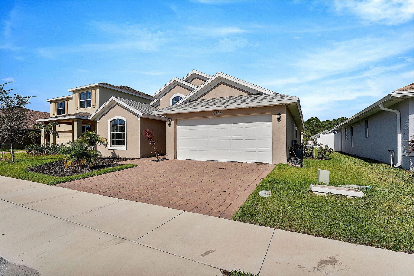
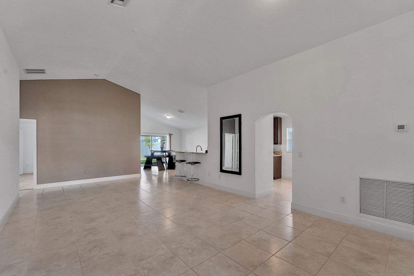
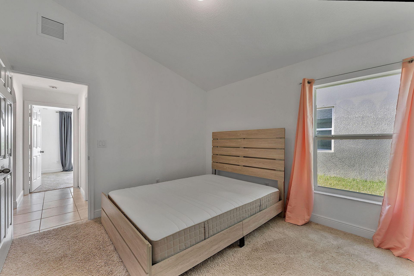
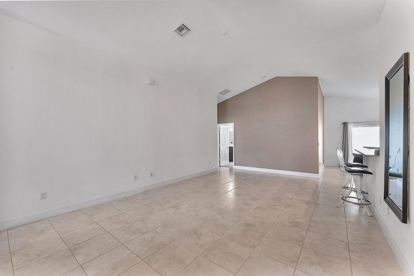
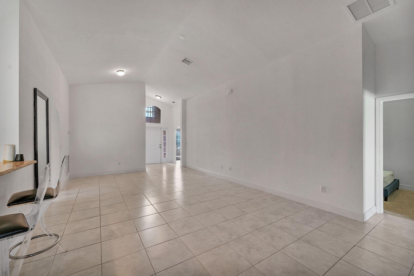
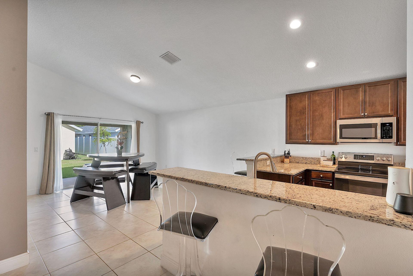
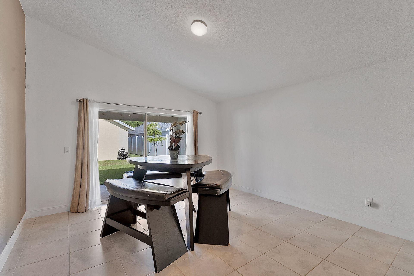
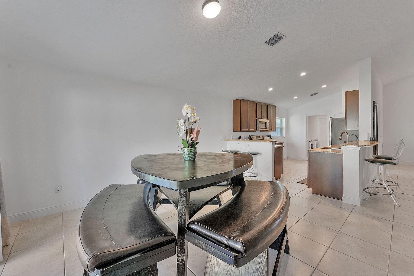
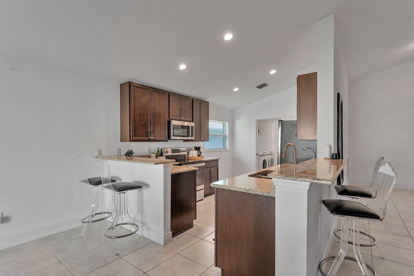
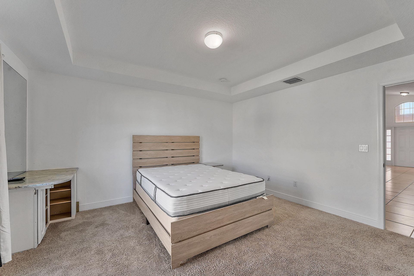
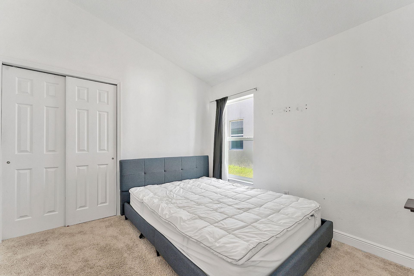
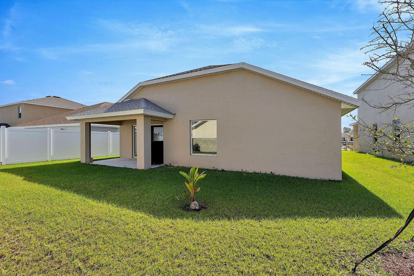
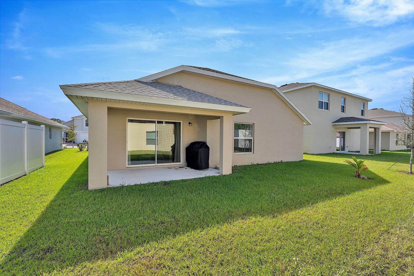
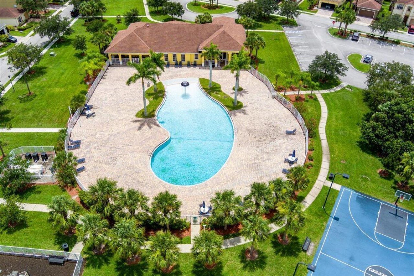
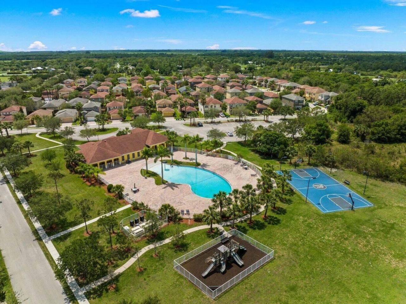
An amazing 4 bedroom home, great property. Beautiful 4 bedroom 2 bath spacious single family home. Optimizing living space with an open concept feel. The well-appointed kitchen overlooks the great room. Laundry room equipped with washer and dryer. A grand living room, perfect for entertaining. The well-appointed kitchen overlooks the living area and dining room making entertaining a breeze. Unfurnished. Gated Community with a clubhouse and pool, fitness center

Property Summary

MLS Number: B26057078
Status: Active
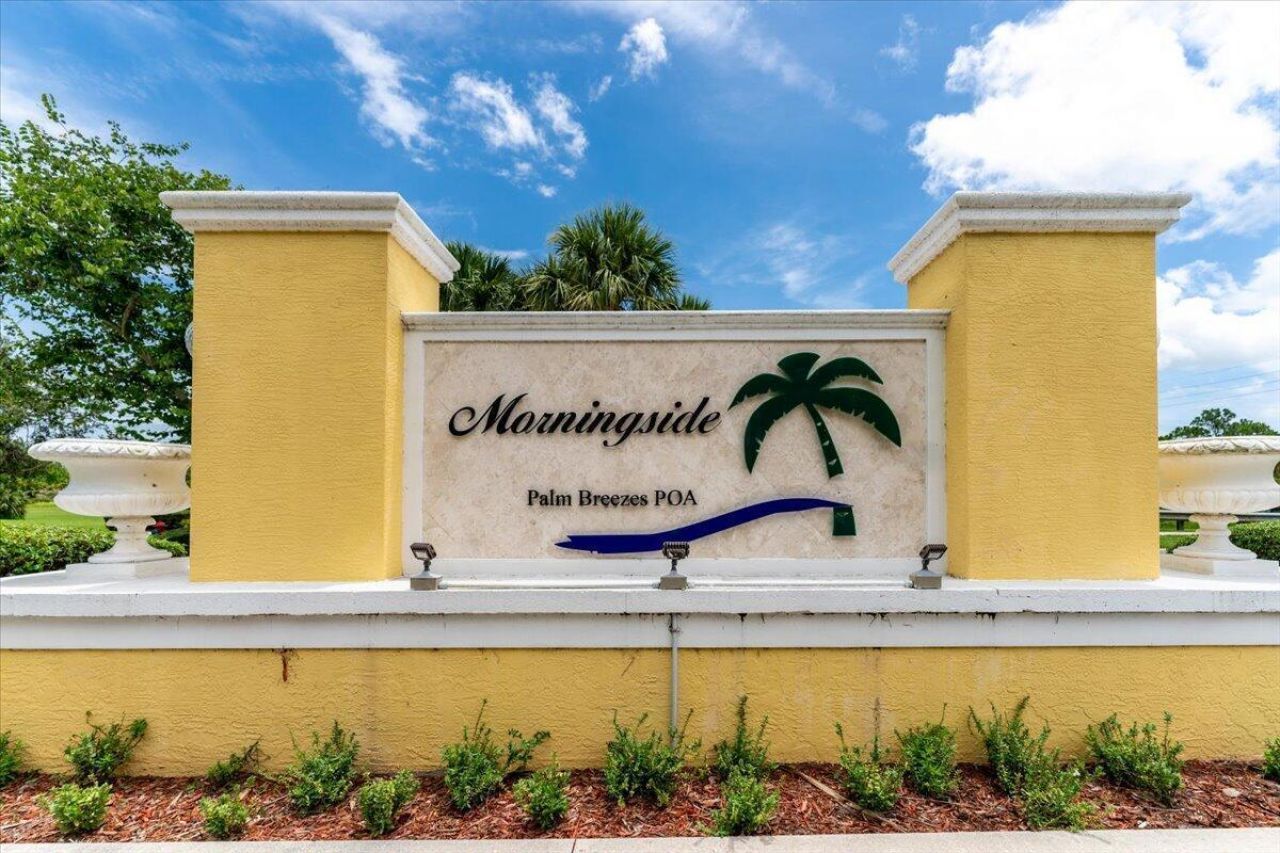
Subdivision: MORNINGSIDE PALM BREEZES CLUB PHASE 2A
County: Saint Lucie
Bedrooms: 4
Total Square Feet: 2,330
Price Per Sq. Ft.: $155
Style: Ranch
New Constuction: No
Waterfront: No
Property Type: Residential - Single Family
Cooling: Central Air
Fenced: Yes
Garage: 2 car attached
Heating: Electric
Lot Size: 0.11 Acres
Roof Type: Composition, Shingle
Stories: 1.0
Taxes: $5,177
Year Built: 2021
HOA Fee: $150/ Monthly

Featured Amenities

Cathedral Ceiling(s)
High Ceilings
Pantry
Vaulted Ceiling(s)
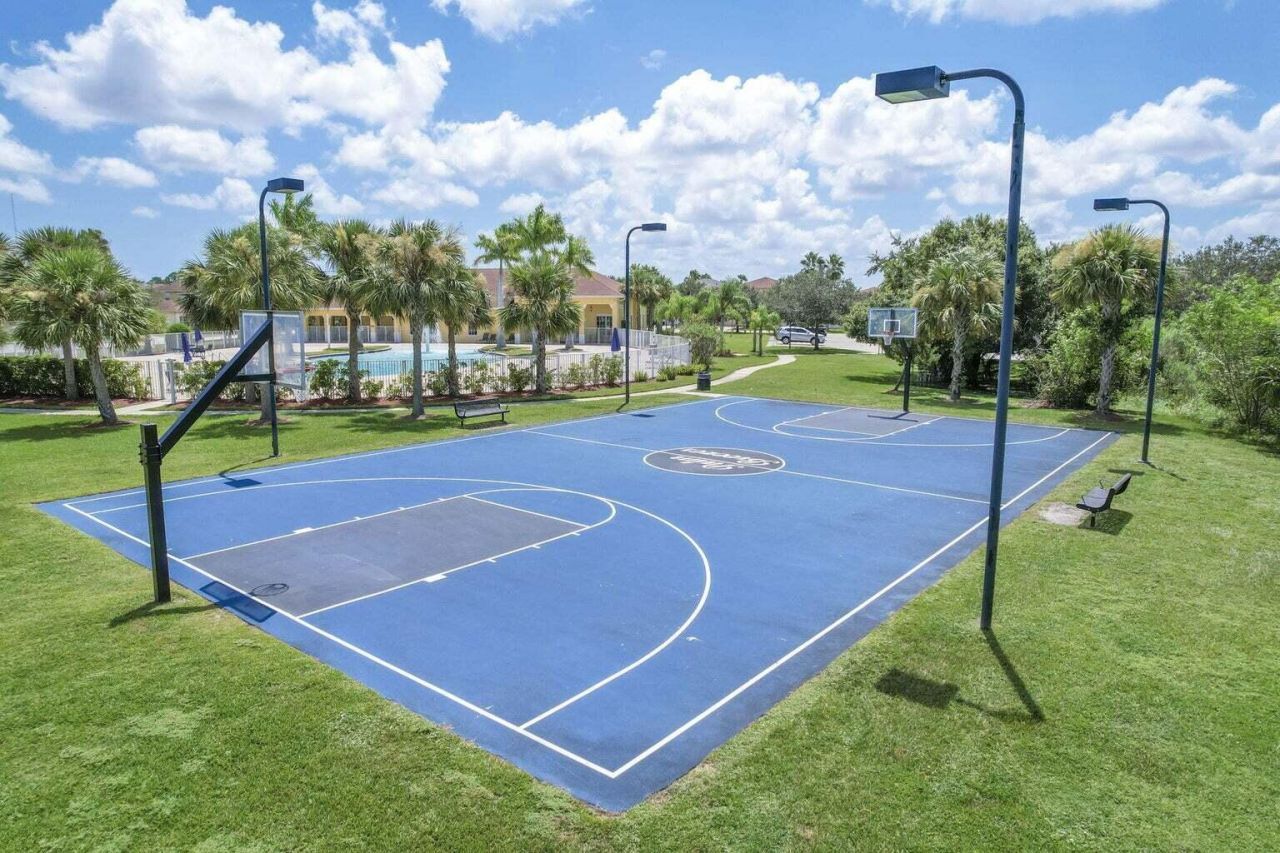
Basketball Court
Fitness Center
Parking
Pool
Maintained Community
Sidewalks
Street Lights

Property Details

Appliances: Electric Water Heater, Cooktop, Dryer, Disposal, Dishwasher, Electric Range, Ice Maker, Microwave, Oven, Other, Refrigerator, Vented Exhaust Fan, Water Heater, Washer, Range
Association Fee Includes: Common Areas
Exterior: Other, Stucco, Concrete Block - With Stucco
Outdoor Features: Barbecue
Fencing: Fenced
Flooring: Carpet, Ceramic Tile, Tile
Home Style: Ranch
Laundry: Laundry Closet, Electric Dryer Hookup, Inside, Laundry Room, Washer Hookup
Parcel#: 231050200760002
Parking: Driveway, Garage, Attached Garage, Attached
Parking Notes: Driveway, Garage, Attached Garage, Attached
Pets Allowed: Yes, Cats OK, Dogs OK
Restrictions: Lease Restrictions
Security: Smoke Detector(s)
Sewer: Public Sewer
SQFT Living: 1774
Structure Type: House
Total Rooms: 3
Utilities: Cable Available, Electricity Available, Water Connected
Water: Public
Construction: Other,Stucco,Concrete Block - With Stucco

Neighborhood Information

Neighborhood Map

Neighborhood Hero

Neighborhood Highlights

Neighborhood Characteristics

Neighborhood Market Trend

Neighborhood Schools

Courtesy of

Agency Name: Partnership Realty Inc.
Agent Name: Raquel Carty
Agency Phone: 561-355-0270

agent picture

Presented by

Agent Name: Elizabeth Rinker
Agent Phone: 772.323.7080 Cell
Agency Title: Illustrated Properties
Request Info

IDX logo

Elizabeth Rinker
ipre.com
Agent Cell:
772.323.7080
Office Phone:
772.221.1118

Mortgage Calculator

%
years/fixed
yearly
yearly (est.)

Estimated Payment

$ 2,304.07 Principal & Interest $1,767.65 Property Tax $431.42 Homeowner's Insurance $105.00
Mortgage Logo

Login to My Illustrated Account

Pixel