SIGN UP Login/Register
532 SE 34th Ter, Homestead, FL 33033 Photo
New
532 SE 34th Ter, Homestead, FL 33033 Photo
New
532 SE 34th Ter, Homestead, FL 33033 Photo

22 Photos

532 SE 34th Ter Homestead, FL 33033
$520,000
  • Beds
    3
  • Baths
    2 full 1 partial
  • Total Square Feet
    2,136
  • Lot Size
    0.09 acre(s)

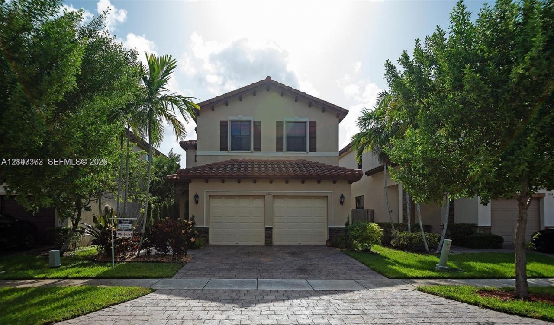
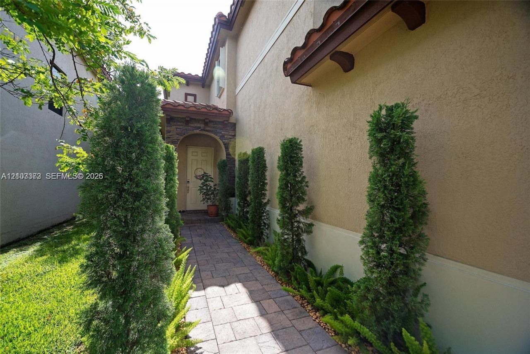
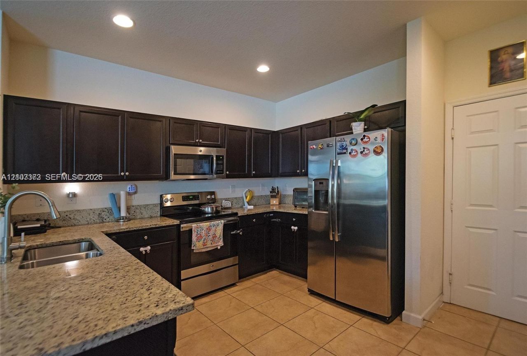
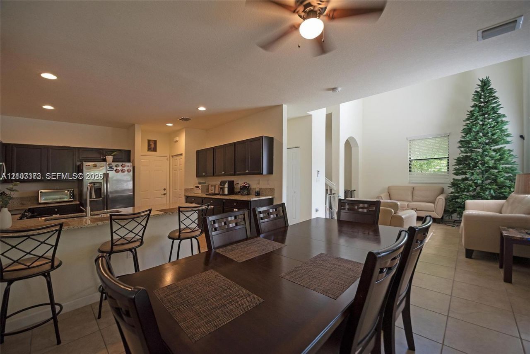
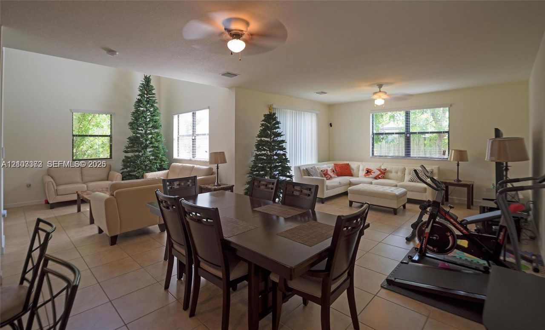
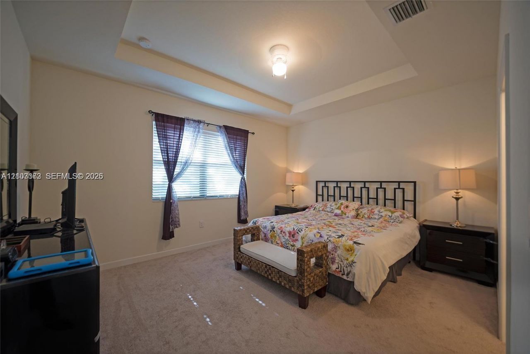
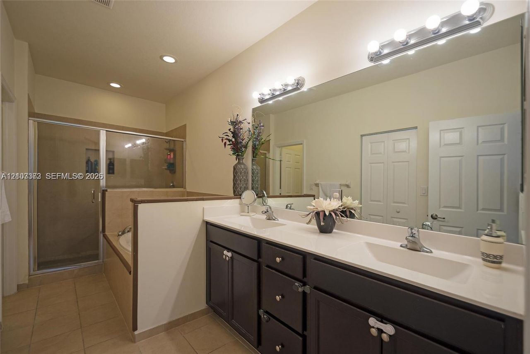
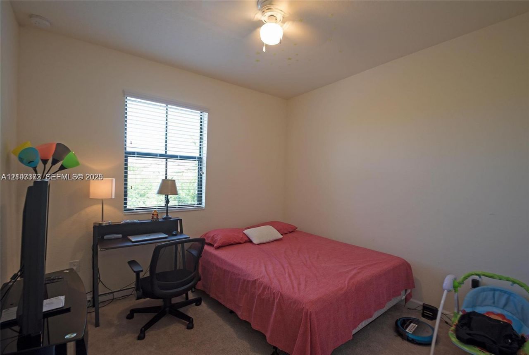
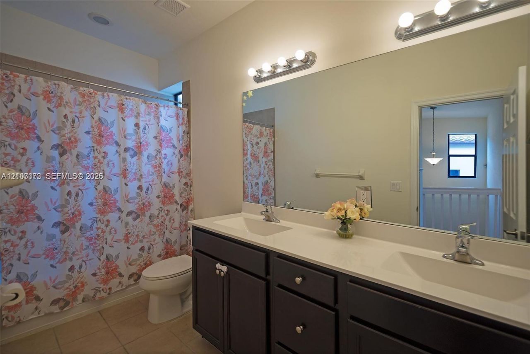
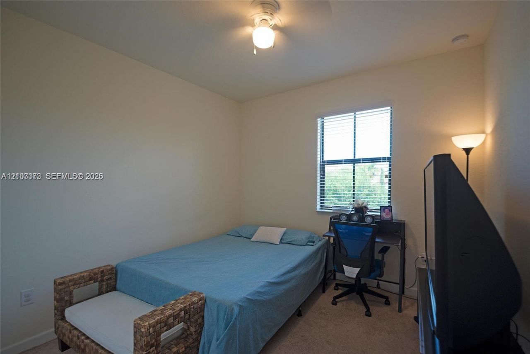
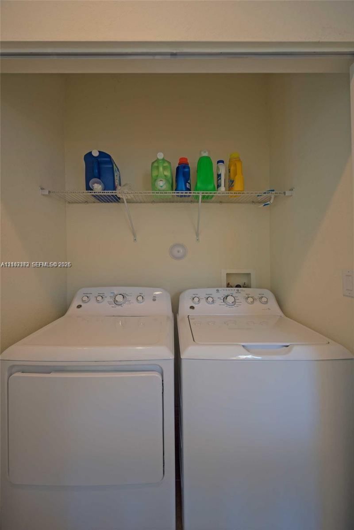
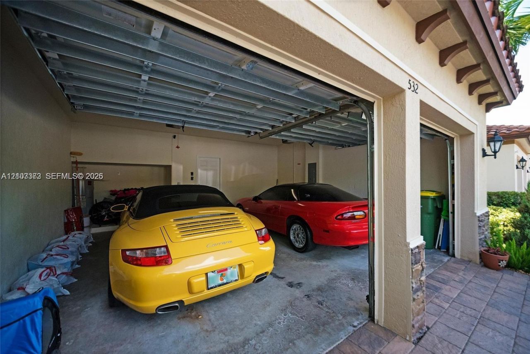
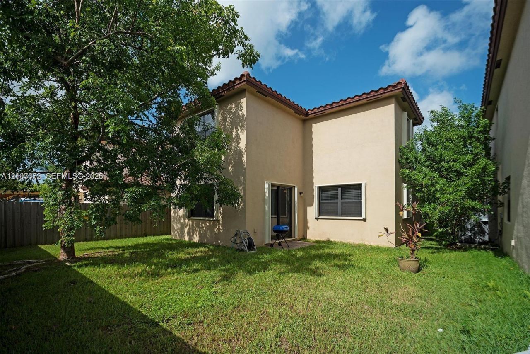
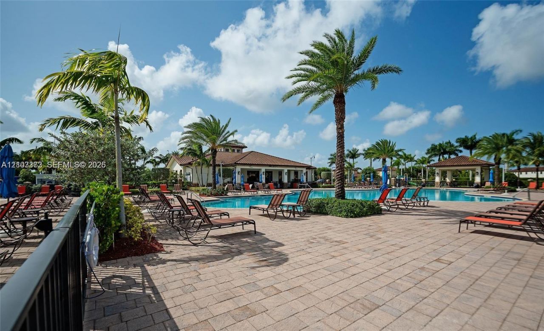
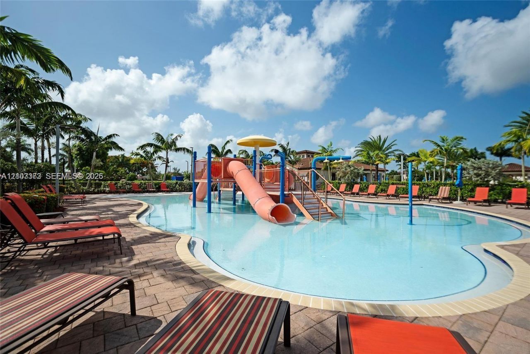
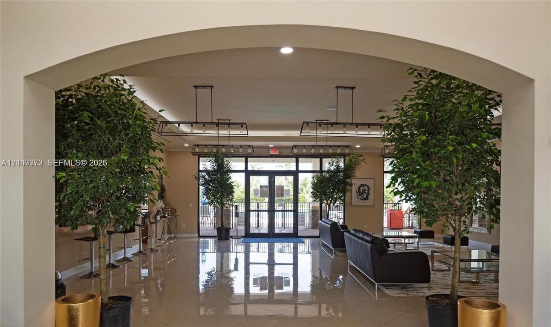
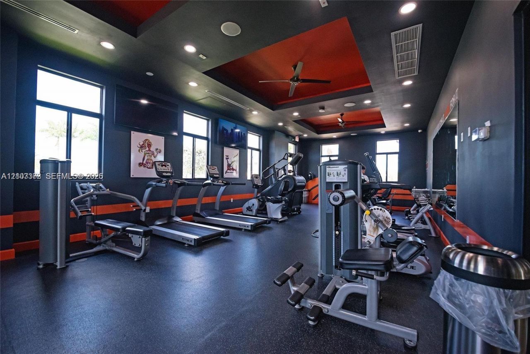
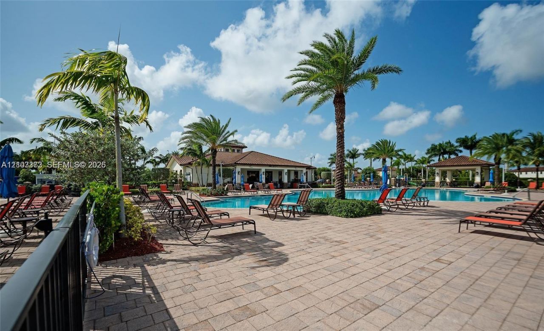
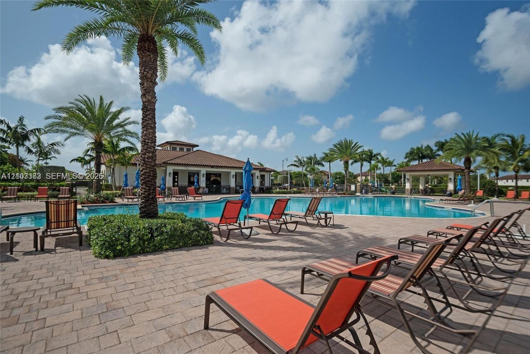
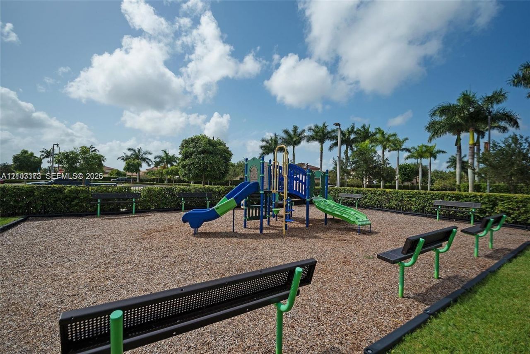
Immaculate two-story 3 bedroom, 2.5 bath home in Sonoma a Gated Community. Property features open concept living/dining area, granite kitchen with stainless steel appliances, tiled throughout first floor, large bedrooms with ample storage, huge garden, and a 2 car garage. Sonoma boasts of a resort style clubhouse offering a fully equipped fitness center, spa, Olympic sized pool, kiddie pool, and lagoon style pool, childrens playground, game tables & BBQ grills. Pets are welcome, HOA at $249/m...

View More

Property Summary

MLS Number: A12103373
Status: Active
Days on Market: 2
Subdivision: BAYWINDS AT COZUMEL
County: Miami-Dade
Bedrooms: 3
Total Square Feet: 2,136
Price Per Sq. Ft.: $243
Style: Detached, Two Story
New Constuction: No
Waterfront: No
Property Type: Residential - Single Family
Cooling: Central Air
Garage: 2 car attached
Heating: Central
Lot Size: 0.09 Acres
Roof Type: Other
Taxes: $9,487
Year Built: 2016
HOA Fee: 249/ Monthly

Featured Amenities

First Floor Entry
No Additional Rooms

Property Details

Appliances: Electric Water Heater
Community Features: Clubhouse
Crops Included Y/N: No
Days on Site: 2
Directions: GPS, WAZE, GOOGLE MAPS
Exterior: CBS Construction
Outdoor Features: None
Flooring: Other
Home Style: Detached, Two Story
Home Warranty Y/N: No
Lease Considered Y/N: No
Listing Terms: All Cash, Conventional, FHA, FHA-Va Approved
Lot: Less Than 1/4 Acre Lot
Other Equipment: Automatic Garage Door Opener
Parcel#: 10-79-15-019-0500
Parking: Driveway, Guest
Parking Notes: Driveway, Guest
Property Attached Y/N: No
Property Sub-Type: Single Family Residence
Sewer: Public Sewer
Special View Info: None
Water: Municipal Water
Construction: CBS Construction

Neighborhood Information

Neighborhood Map

Neighborhood Hero

Neighborhood Highlights

Neighborhood Characteristics

Neighborhood Market Trend

Neighborhood Schools

Courtesy of

Agency Name: United Real Estate Miami
Agent Name: Stella Gutierrez
Agency Phone: 305-273-9000

agent picture

Presented by

Agent Name: Elizabeth Rinker
Agent Phone: 772.323.7080 Cell
Agency Title: Illustrated Properties
Request Info

IDX logo

Elizabeth Rinker
ipre.com
Agent Cell:
772.323.7080
Office Phone:
772.221.1118

Mortgage Calculator

%
years/fixed
yearly
yearly (est.)

Estimated Payment

$ 3,495.52 Principal & Interest $2,553.27 Property Tax $790.58 Homeowner's Insurance $151.67
Mortgage Logo

Login to My Illustrated Account