SIGN UP Login/Register
19052 SE Suddard Drive, Jupiter, FL 33469 Photo
New
19052 SE Suddard Drive, Jupiter, FL 33469 Photo
New
19052 SE Suddard Drive, Jupiter, FL 33469 Photo

16 Photos

19052 SE Suddard Drive Jupiter, FL 33469
$569,000
  • Beds
    3
  • Baths
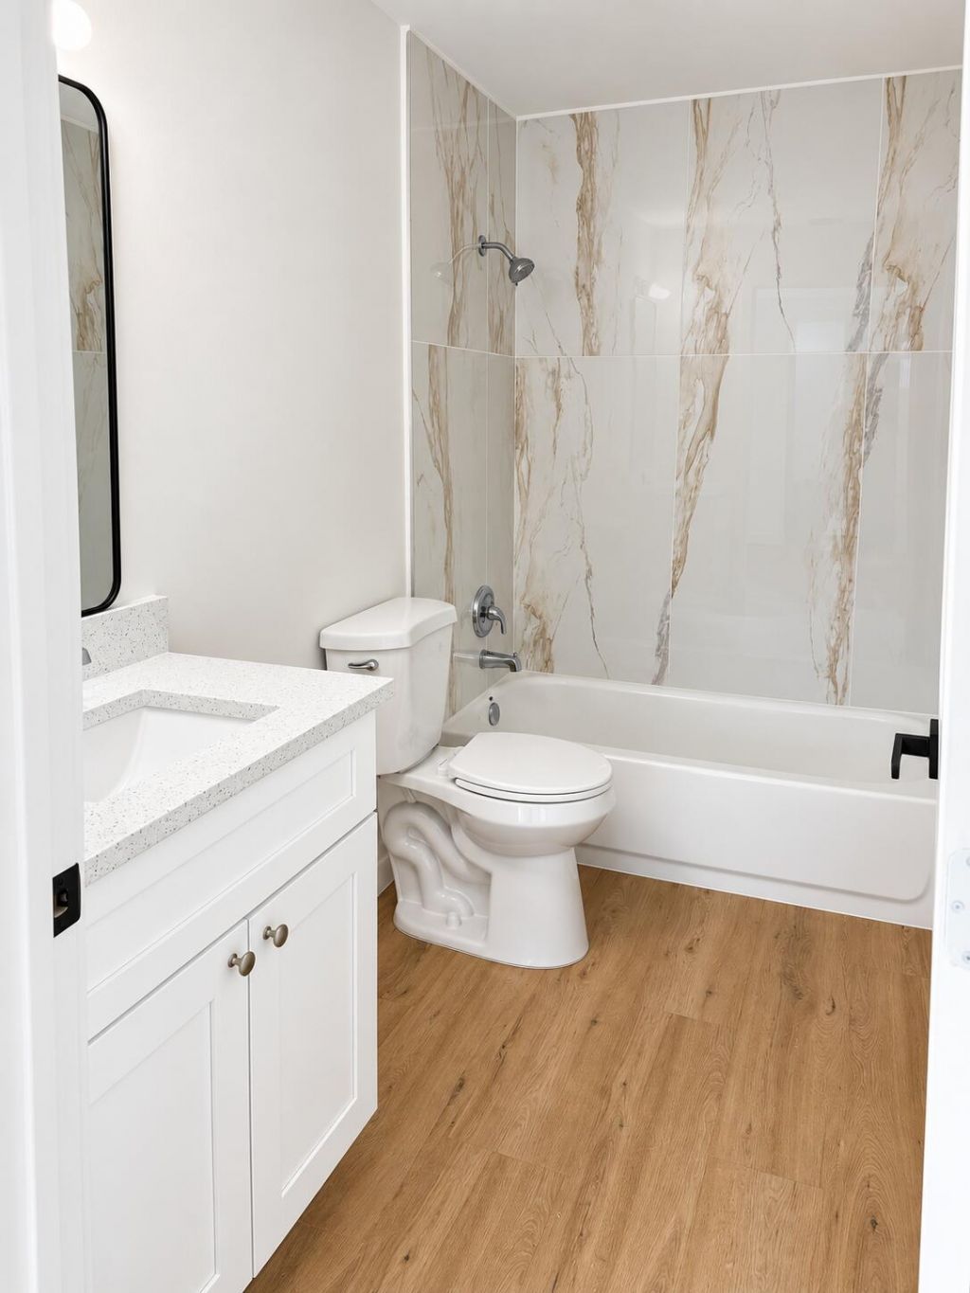
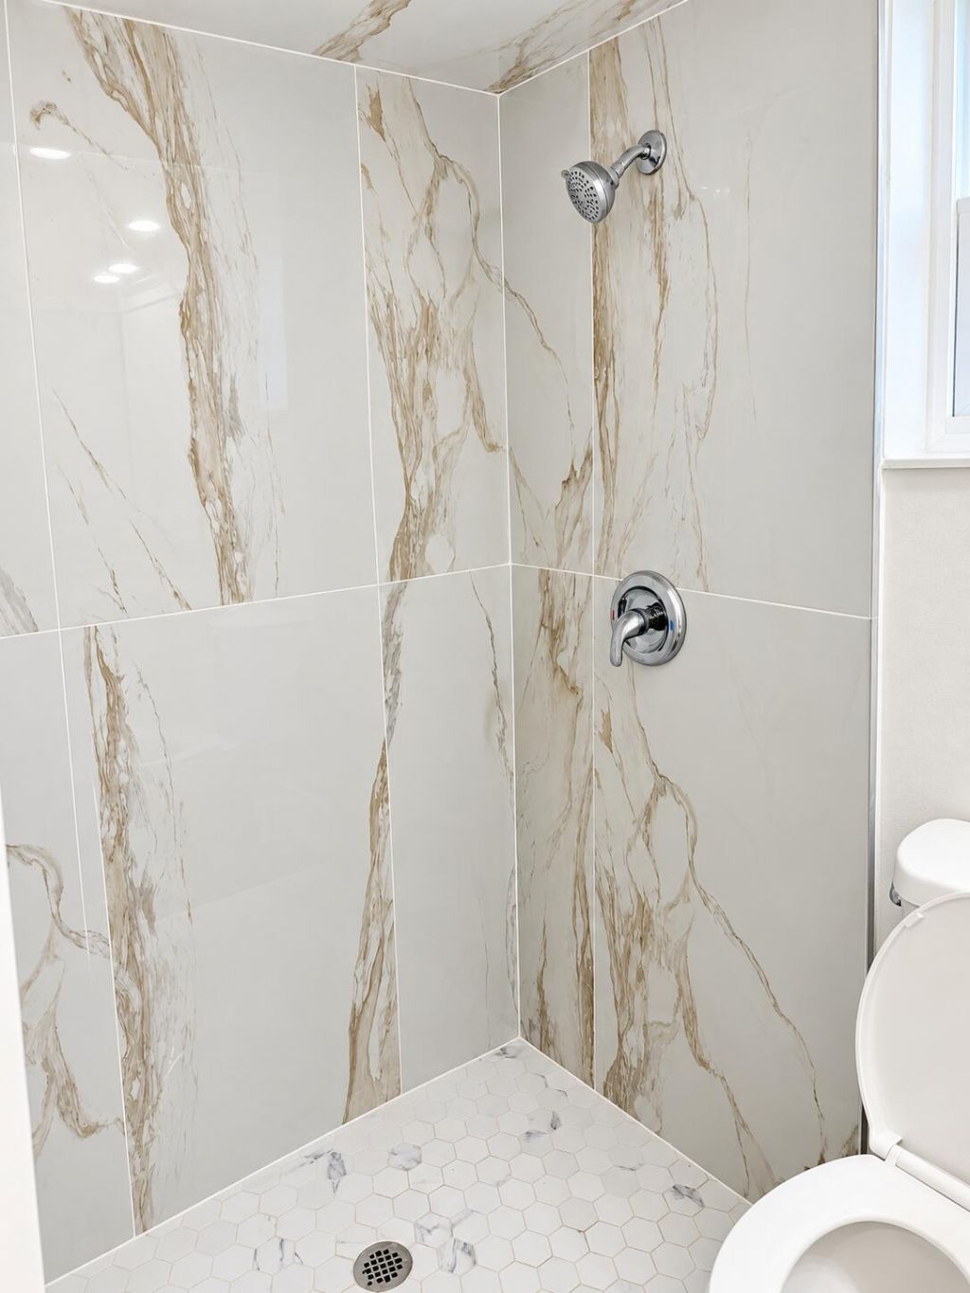
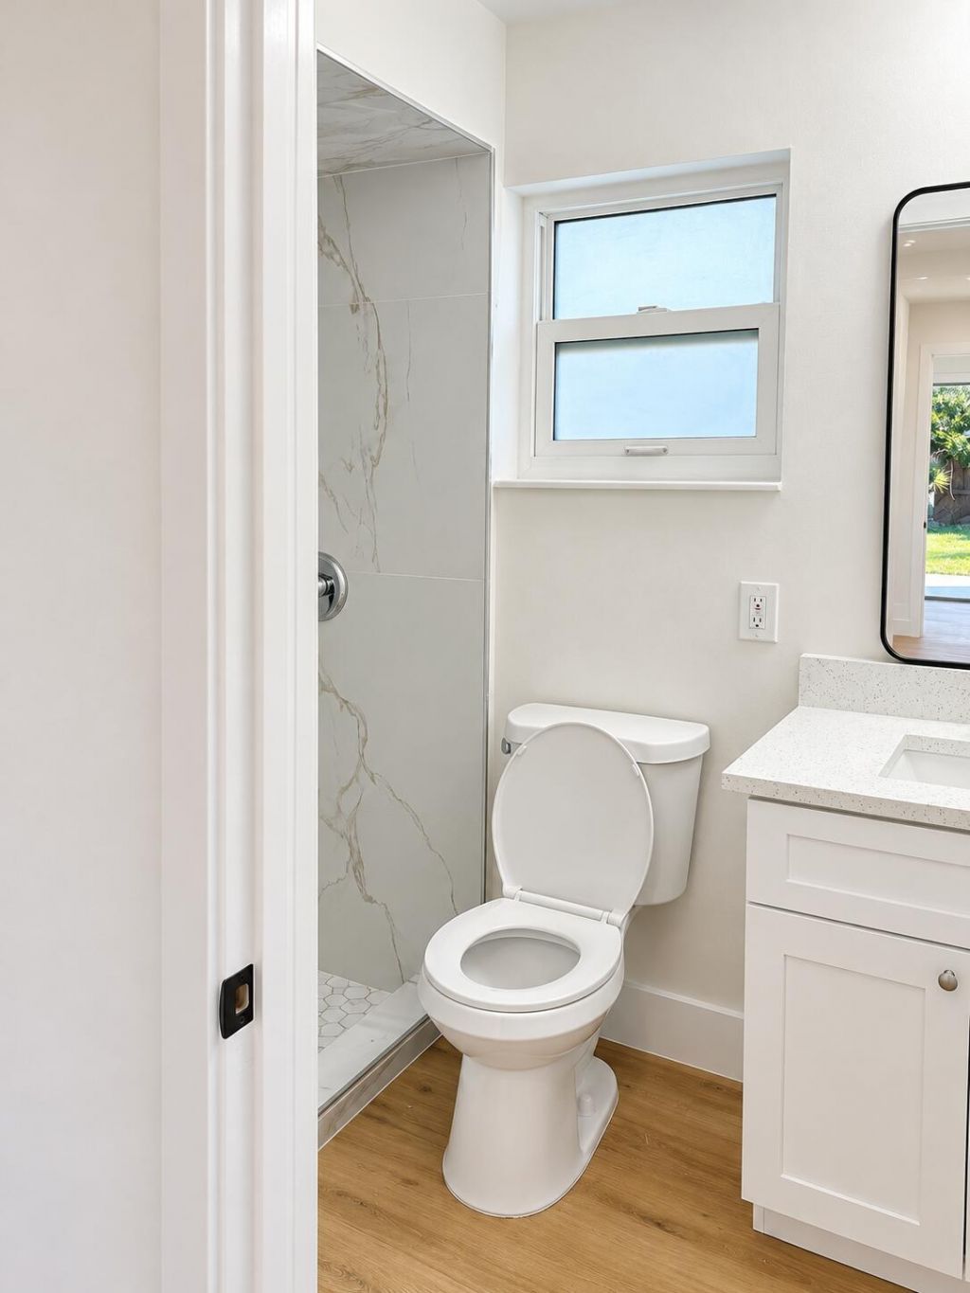
    2 full
  • Total Square Feet
    1,671
  • Lot Size
    0.20 acre(s)

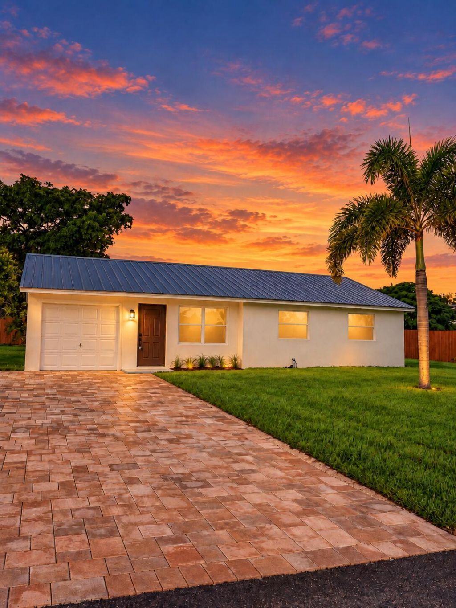
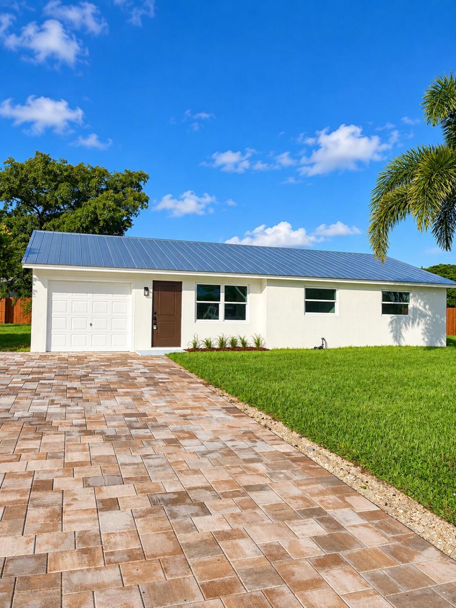
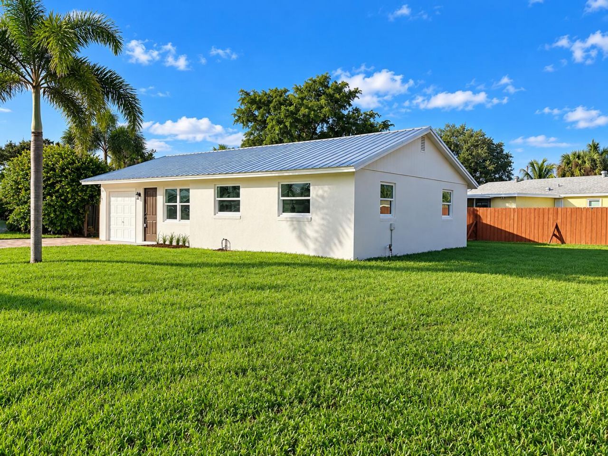
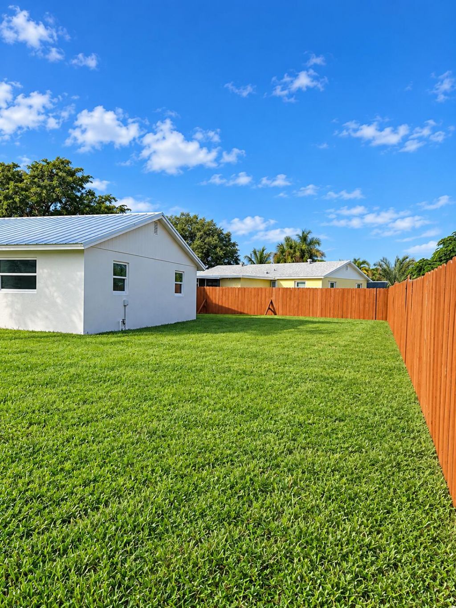
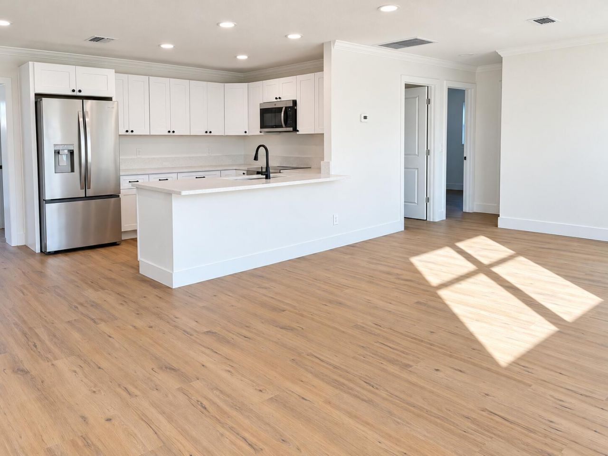
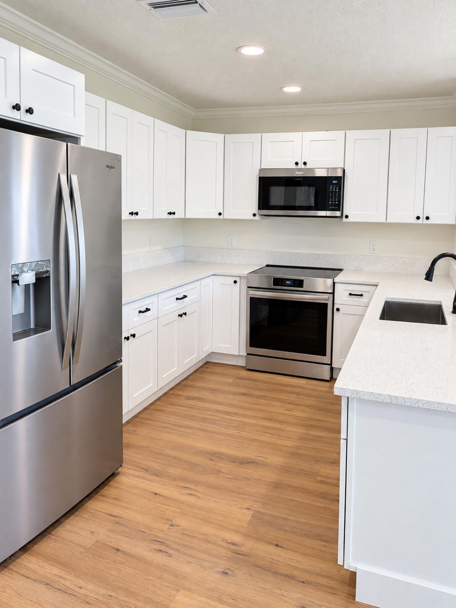
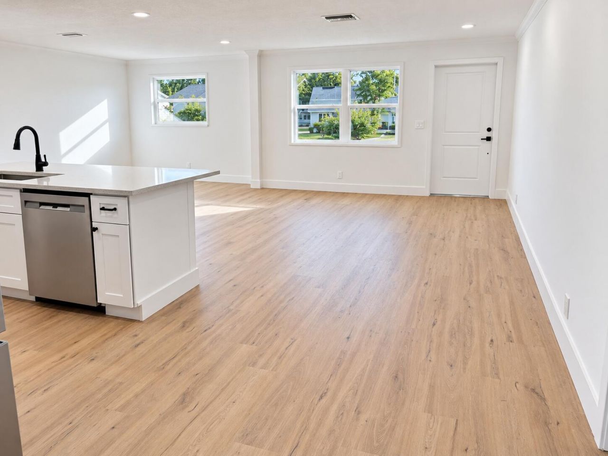
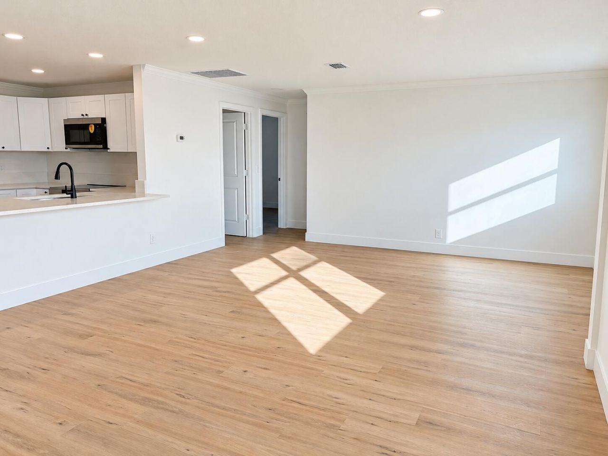
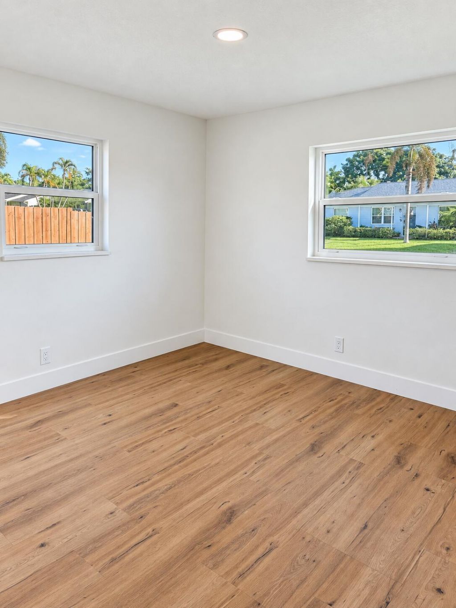
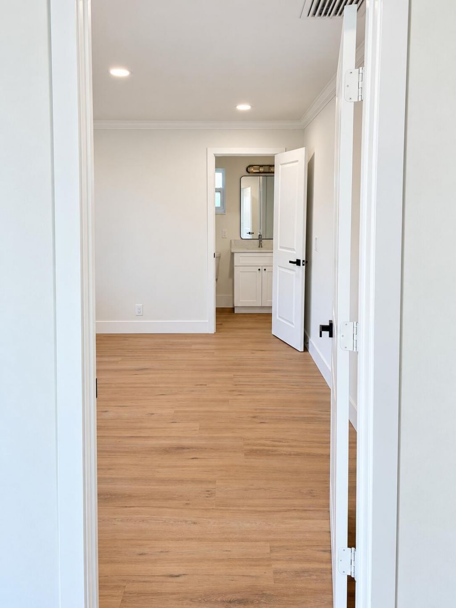
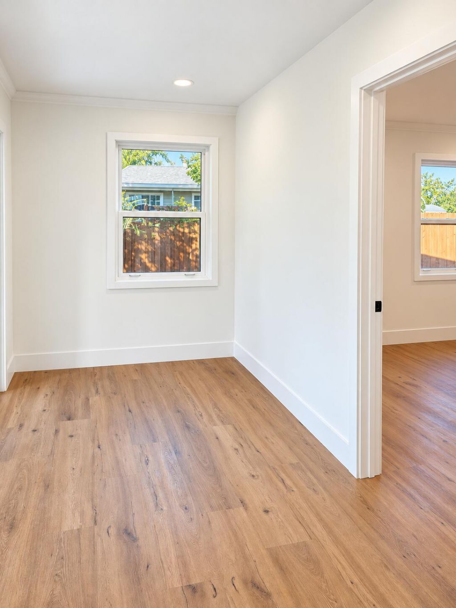
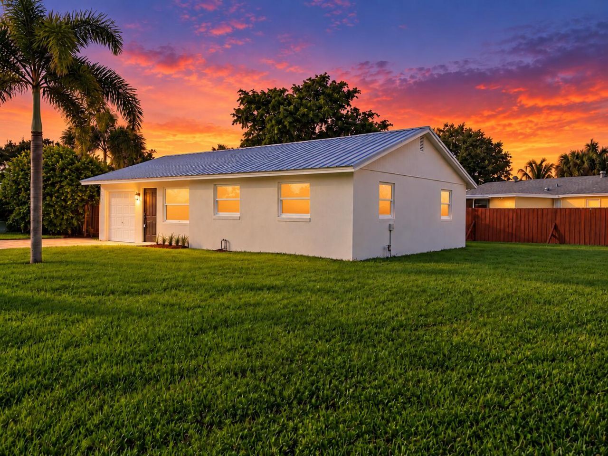
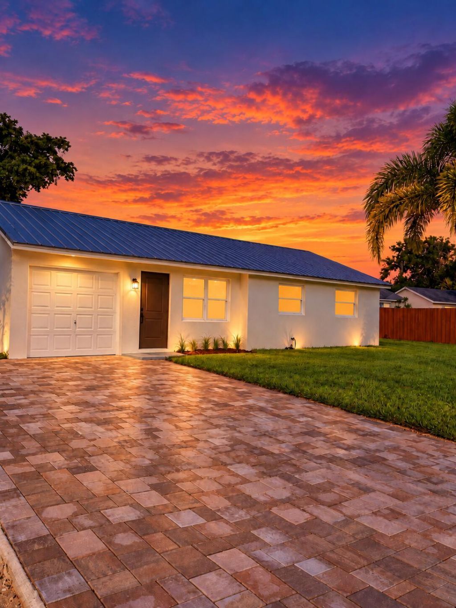
Completely Renovated & Move-In Ready with NO HOA! Located in the highly sought-after Tequesta area, this beautifully updated home features brand-new flooring, a stunning remodeled kitchen with all-new appliances, renovated bathrooms, and fresh paint throughout. Major exterior upgrades include a brand-new metal roof, impact windows, driveway pavers, and a sprinkler system. The spacious side lot offers plenty of room for boat, RV, or trailer parking! Enjoy the freedom of no HOA and a prime locatio...

View More

Property Summary

MLS Number: B26085920
Status: Active
Days on Market: 6
Subdivision: TROPIC VISTA
County: Martin
Bedrooms: 3
Total Square Feet: 1,671
Price Per Sq. Ft.: $341
Style: Ranch
New Constuction: No
Waterfront: No
Property Type: Residential - Single Family
Cooling: Central Air, Ceiling Fan(s)
Fenced: Yes
Garage: 1 car attached
Heating: Central, Electric
Lot Size: 0.20 Acres
Roof Type: Metal
Stories: 1.0
Taxes: $5,544
Year Built: 1972

Featured Amenities

Kitchen Island
Bedroom Layout - Split
Storage

Property Details

Appliances: Electric Water Heater, Dishwasher, Electric Range, Ice Maker, Microwave, Refrigerator, Water Heater, Range
Days on Site: 6
Exterior: Block, Stucco, CBS
Fencing: Back Yard, Fenced
Flooring: Tile, Wood, Engineered Wood
Furnished: Unfurnished
Home Style: Ranch
Laundry: Inside, Washer Hookup
Lot: Fruit Tree(s), Room for Pool, Oversized Lot
Parcel#: 244042005007001105
Parking: Driveway, Garage Door Opener, Paver Block, Garage, Attached Garage, Attached
Parking Notes: Driveway, Garage Door Opener, Paver Block, Garage, Att
Patio/Porch: Patio - Covered, Patio
Pets Allowed: Yes, No Restrictions
Restrictions: No Restrictions
Security: Smoke Detector(s)
Sewer: Public Sewer
Sprinkler: Auto Sprinkler
SQFT Living: 1351
Structure Type: House
Total Rooms: 9
Utilities: Sewer Available, Water Available
Water: Public
Waterfront Features: None
Construction: Block,Stucco,CBS

Room Sizes

Living Room: 13 X 15 Level First
Kitchen: 8 X 10 Level First
Primary Bedroom: 12 X 20 Level First
Bedroom 2: 11 X 12 Level First
Bedroom 3: 10 X 10 Level First
Bedroom 4: 12 X 14 Level First

Local Schools

High School: South Fork
Middle School: Murray
Elementary School: Hobe Sound

Neighborhood Information

Neighborhood Map

Neighborhood Hero

Neighborhood Highlights

Neighborhood Characteristics

Neighborhood Market Trend

Neighborhood Schools

Courtesy of

Agency Name: Illustrated Properties/Sewalls
Request Info

agent picture

Presented by

Agent Name: Elizabeth Rinker
Agent Phone: 772.323.7080 Cell

Elizabeth Rinker
ipre.com
Agent Cell:
772.323.7080
Office Phone:
772.221.1118

Mortgage Calculator

%
years/fixed
yearly
yearly (est.)

Estimated Payment

$ 3,421.83 Principal & Interest $2,793.87 Property Tax $462.00 Homeowner's Insurance $165.96
Mortgage Logo

Login to My Illustrated Account